Share this with your friends


(585) 458-4250
Real Estate Company
6427 Claremont, Victor, NY 14564
- $599,900
- 4
- BD
- 3
- BA
- 4,010
- SqFt


- List Price
- $599,900
- Status
- ACTIVE
- MLS#
- R1709600
- Price Change
- ▼ $10,100 1792173577
- Year Built
- 2023
- Stories
- 2
- Bedrooms
- 4
- Bathrooms
- 3
- Acres
- 1.10
- Living Area
- 4,010
- Region
- Victor
Property Description
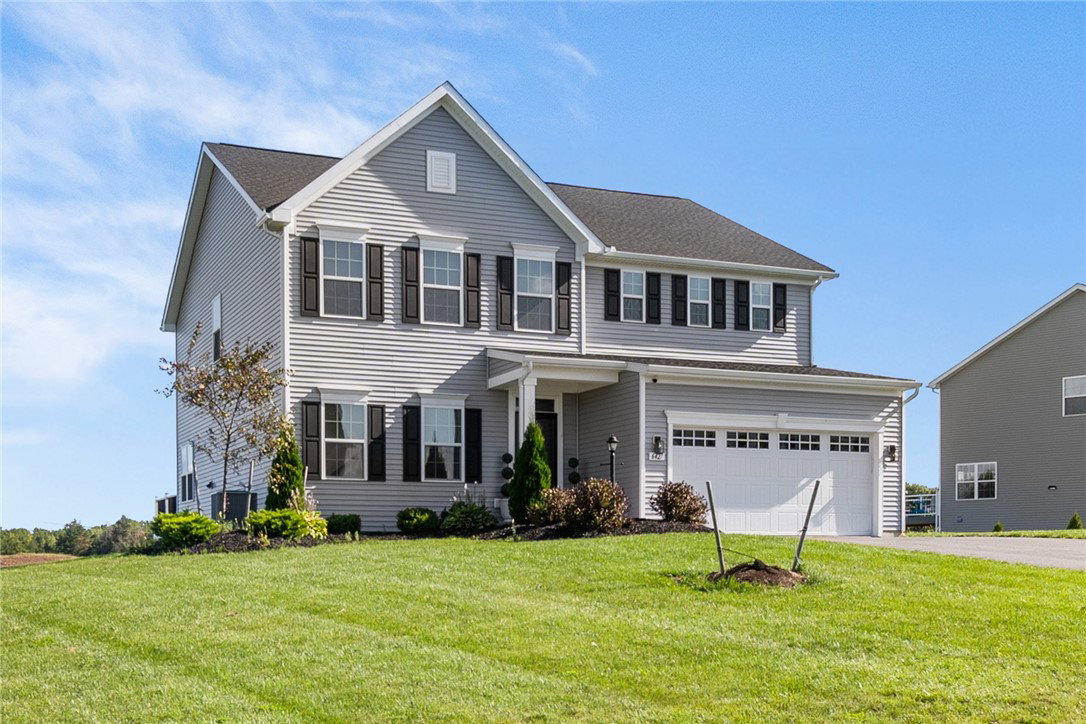
***NO DELAYED***Welcome to 6427 Claremont Way! Enjoy the feel of brand-new construction without the new-build price in this Ryan-built home completed in 2023–2024 and located in the highly desirable Victor School District. Freshly painted throughout, this spacious 4-bedroom, 3-bath home sits on a large corner lot and offers a bright, modern layout designed for today’s lifestyle. The first-floor office provides valuable flex space and could easily serve as a 5th bedroom, playroom, or additional living space. Upstairs, you’ll find generously sized bedrooms, convenient second-floor laundry, and a spacious primary suite with private ensuite bath. The finished walkout lower level adds approximately 1,000 sq. ft. of additional living space—perfect for a family room, home gym, recreation area, or guest space—and is already roughed in for a future full bath. Step outside to the newly added Trex deck overlooking the expansive yard, along with a brand-new shed for additional storage. Move-in ready, nearly new, and already complete with many of the extras you’d otherwise add after building—this is an opportunity to enjoy newer construction without the wait or added expense!
/u.realgeeks.media/ppam/PPAMLogo.jpg)
Additional Information
- Taxes
- $10,817
- Interior Features
- Bathroom Rough-In, Ceiling Fan(s), Den, Separate/Formal Living Room, Home Office, Pantry, Sliding Glass Door(s), Storage, Bath in Primary Bedroom
- Exterior Features
- Blacktop Driveway, Deck
- Style
- Colonial, Two Story
- School District
- Victor
- Water
- Connected, Public
- Sewer
- Connected
- Garage Spaces
- 2
How much is your home worth?
...get instant property value now!
Mortgage Calculator
Listing courtesy of Redfin Real Estate. Contact: