318 Valiant Drive, Henrietta, NY 14623
- $299,900
- 4
- BD
- 2
- BA
- 1,800
- SqFt




- List Price
- $299,900
- Status
- ACTIVE
- MLS#
- R1711175
- Year Built
- 1958
- Stories
- 2
- Bedrooms
- 4
- Bathrooms
- 2
- Acres
- 0.70
- Living Area
- 1,800
- Subdivision
- Camelot Hills Sec 03-B
- Region
- Henrietta
- Neighborhood
- Camelot Hills Sec 03-B
Property Description
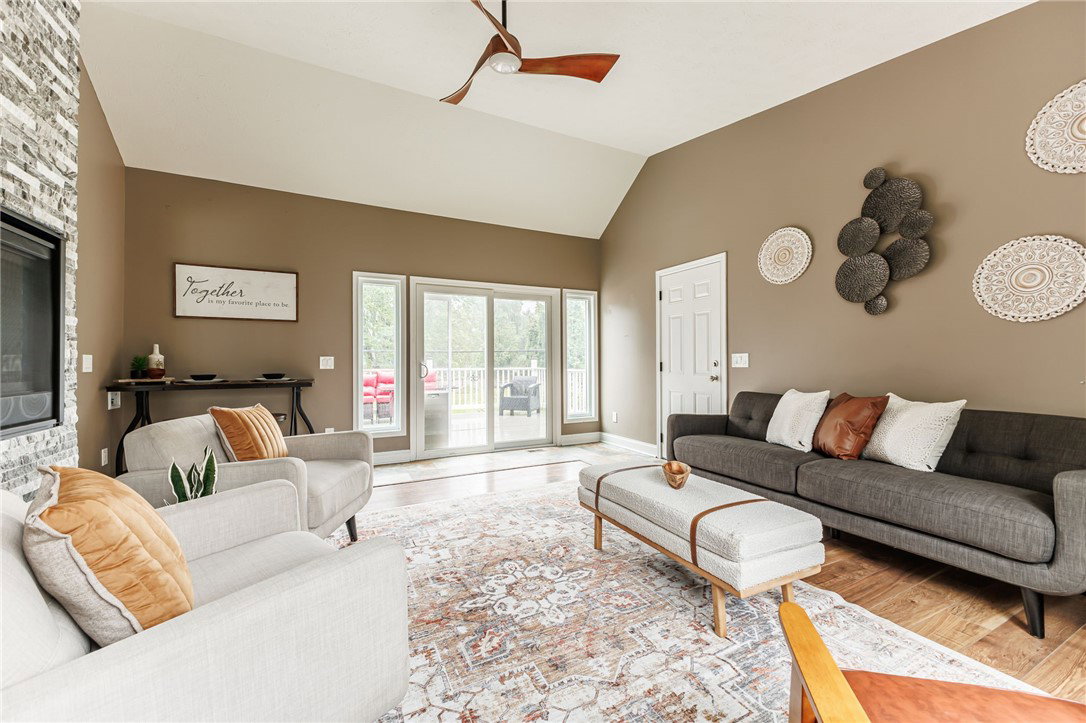
Why build when you already have it completed for you? Professionally rebuilt in 2023/2024 this stunner is practically a brand new house, including additional sqft from the original, to make it 1800sqft offering numerous living arrangements. No detail was left out with high end finishes and loads of extras. The first floor offers an open floor plan great for entertaining. The unique kitchen boasts a ton of counter space, custom cabinetry with oversized cabinet pulls, high end Z-line appliances, large farmhouse sink, and convenient island. The kitchen opens to the dining room capable of hosting all of your guests and a large pantry with sliding barn doors. Enjoy cozy nights with the double-sided gas fireplace shared with the living room continuing the modern touches and character you’ll find throughout. The living room features a cathedral ceiling and an abundance of light through walls of windows and opens onto the composite deck for outside entertainment. Completing the first floor are two nice sized bedrooms and a full bathroom with a jetted tub, unique vanity/sink, and custom tile work which offers first floor living, guest options, or work from home conveniences. Head upstairs to find 2 more larger bedrooms and another full bathroom with walk in shower offering a primary suite situation or giving you the true 4 bedrooms. Laundry options are available on every floor, too! This home continues to impress with the walkout basement, fully fenced yard with above ground pool, whole house back up generator, and water purification system. A double wide driveway, fresh landscaping, modern doors and lighting, beautiful vinyl siding and stone work invite you in from the moment you drive into the cul de sac. Located within walking distance to the high school complex and conveniently located close to expressway/thruway, shopping, RIT, and so much more! Don’t miss this unique property! Delayed negotiations 9/9 12pm.
/u.realgeeks.media/ppam/PPAMLogo.jpg)
Additional Information
- Taxes
- $6,652
- Interior Features
- Ceiling Fan(s), Separate/Formal Living Room, Kitchen Island, Kitchen/Family Room Combo, Other, Pantry, See Remarks, Sliding Glass Door(s), Bedroom on Main Level, Programmable Thermostat
- Fireplaces
- 1
- Exterior Features
- Blacktop Driveway, Deck, Fully Fenced, Pool
- Style
- Cape Cod, Two Story
- School District
- Rush-Henrietta
- Water
- Connected, Public
- Sewer
- Connected
- Garage Spaces
- 2
Mortgage Calculator
Listing courtesy of RE/MAX Plus. Contact: 585-261-6070